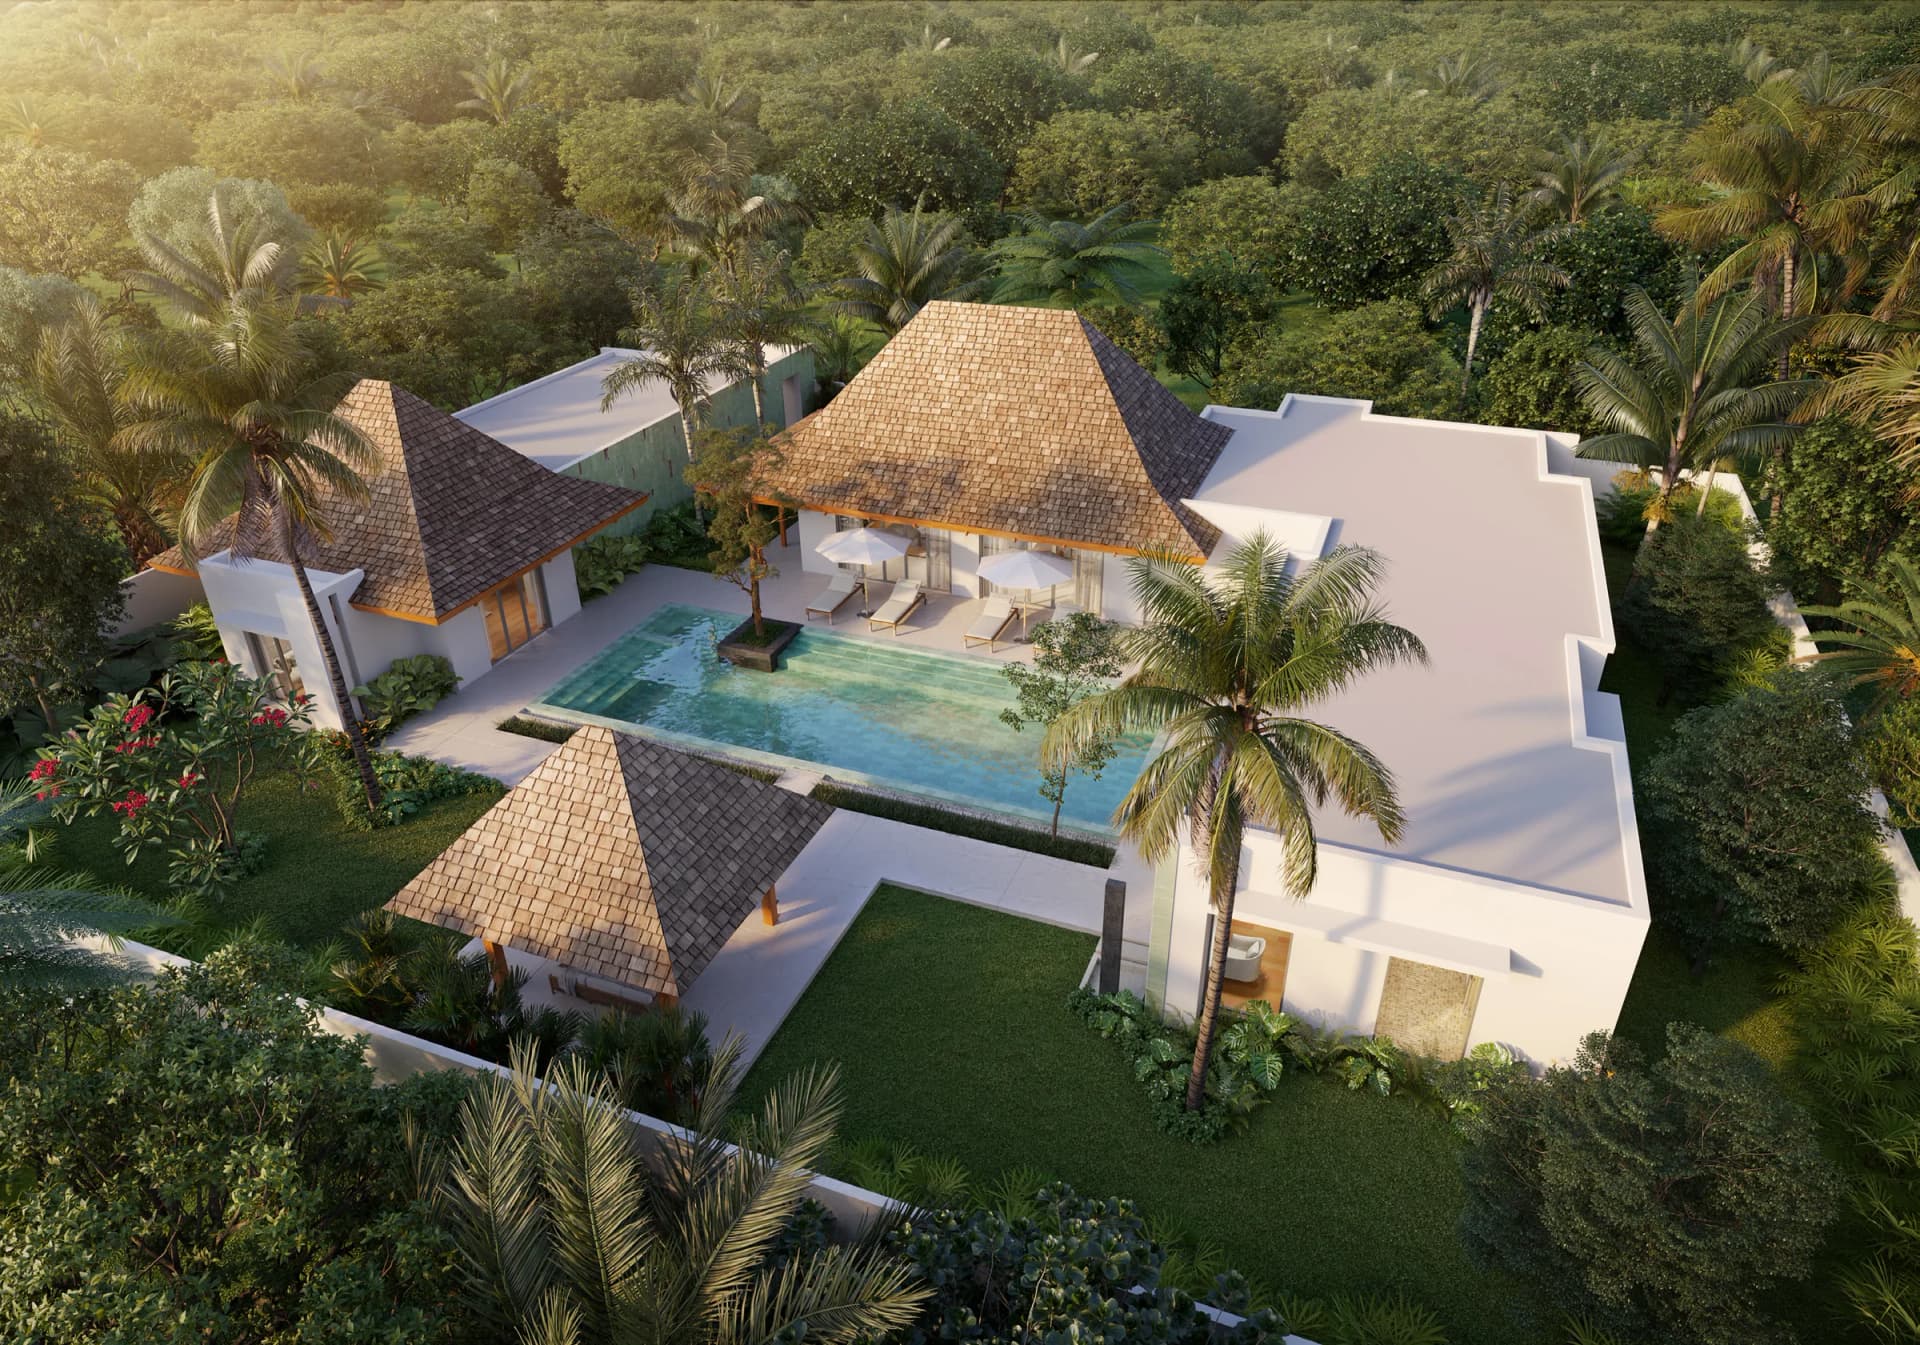
3B01 · 3 bedrooms · 3 bathrooms · 474.5 m²
3-Bedroom Luxury Villa
The one-level family villa: three suites around a 10-metre pool
474.5 m² in total — 315 m² under roof and 159.5 m² of walkways, terraces and pool — on a plot of 674 to 900 m². Three bedrooms, each with its own bathroom, an 85 m² living, dining and kitchen pavilion, a 4 × 10 m pool, a 26 m² sala and a 42 m² garage for two cars. Twenty of the 37 villas are 3B, all in Zone A.
- Master bedroom 36 m² with a 19 m² bathroom and a 17 m² walk-in closet
- Bedrooms of 29 and 26 m², each with its own bathroom
- Laundry and storage 7 m², open utilities 8 m²
- Garage 42 m² with two car ports
Living
- Living, dining & kitchen
- 85 m²
Bedrooms and closets
- Master bedroom
- 36 m²
- Bedroom 2
- 29 m²
- Bedroom 3
- 26 m²
- Walk-in closet
- 17 m²
Bathrooms
- Master bathroom
- 19 m²
- Bathroom 2
- 10 m²
- Bathroom 3
- 10 m²
Outside
- Bedroom terrace
- 9.5 m²
- Walkways & terraces
- 106 m²
- Sala (garden pavilion)
- 26 m²
- Swimming pool
- 44 m²
Service
- Laundry & storage
- 7 m²
- Open utilities
- 8 m²
- Garage
- 42 m²
Total · under roof 315 m² + outside 159.5 m²474.5 m²
Plot: 674–900 m² · Villas: Zone A — M1, M2, M3, M4, M5, M6, M7, M8, M23, M24, M25, M26, M27, M28, M29, M45, M46, M47, M48, M49